September 8, 2026
Careful space planning forms the backbone of any effective renovation, particularly when square footage is at a premium. The modern bathroom has evolved beyond a purely utilitarian room into a personal sanctuary for relaxation and comfort. For homeowners dealing with tight dimensions, the primary challenge involves maximizing functionality without creating a cramped atmosphere. Professional bathroom remodeling companies possess the expertise to evaluate challenging layouts and identify visual obstacles that restrict movement. By analyzing traffic patterns and eliminating bulky fixtures, expert designers open up floor space and establish a natural, comfortable flow. Strategic space planning ensures that essential elements are prioritized while unnecessary clutter is removed, laying the foundation for a room that feels significantly larger than its physical footprint.
Selecting Innovative Fixtures for Compact Layouts
Positioning fixtures creatively can completely alter the spatial perception of a small room. Traditional fixtures often feature oversized bases and heavy silhouettes that dominate a room and absorb valuable floor space. Experienced bathroom remodeling companies frequently recommend wall-mounted or compact alternatives to preserve open floor area while maintaining modern style. Corner sinks, floating vanities, and wall-hung toilets eliminate visual weight, allowing light and sightlines to extend underneath the installations. These compact designs reduce physical obstructions in narrow walkways, making daily routines much easier to navigate. Choosing streamlined fixtures designed specifically for tighter environments ensures every piece works in harmony with the proportions of the space.
Utilizing Vertical Space for Functional Storage
When horizontal floor space is limited, the vertical surfaces offer tremendous potential for functional expansion. Installing tall cabinetry and vertical shelving units draws the eye upward, creating an immediate impression of height and openness. Professional bathroom remodeling companies utilize wall-mounted storage to keep essential items off countertops while maintaining an uncluttered appearance. Stacking elements vertically leaves the surrounding floor area open, which contributes directly to a lighter, less crowded environment. Smart vertical strategies augment spatial perceptions, turning underutilized wall cavities and tall alcoves into stylish, highly accessible storage features.
Maximizing Every Inch With Clever Storage
Effective organization is crucial for maintaining an expansive feel, as visible clutter quickly makes a small room feel restricted. The area beneath the sink represents valuable space that can be fully optimized with custom cabinetry, pull-out drawers, and organized organizers. Incorporating recessed shelving into wall cavities provides convenient storage without extending outward into the room. Recessed nooks are especially effective inside shower enclosures, where protruding shelves can hinder movement. Choosing multi-functional furniture, such as storage benches or vanities with fold-out surfaces, provides dual benefits without crowding the floor. By integrating smart storage solutions, professional bathroom remodeling companies keep surfaces clear and ensure the room retains its open atmosphere.
Implementing Strategic Lighting Techniques
Lighting plays an influential role in defining the mood and perceived size of any interior space. A layered lighting approach combining ambient overhead fixtures, focused task lights near mirrors, and soft accent illumination eliminates dark corners that make rooms feel smaller. Ambient lighting provides broad coverage, while targeted task lighting prevents shadows around key grooming areas. Accent illumination, such as subtle LED strips under floating vanities or inside recessed niches, adds visual depth and dimension. Balancing color temperatures is equally vital, as balanced, neutral light tones enhance cleanliness and openness without feeling harsh or overly cozy. A well-designed lighting scheme works in harmony with reflective surfaces to create a bright, inviting environment.
Harnessing Mirrors to Multiply Light and Space
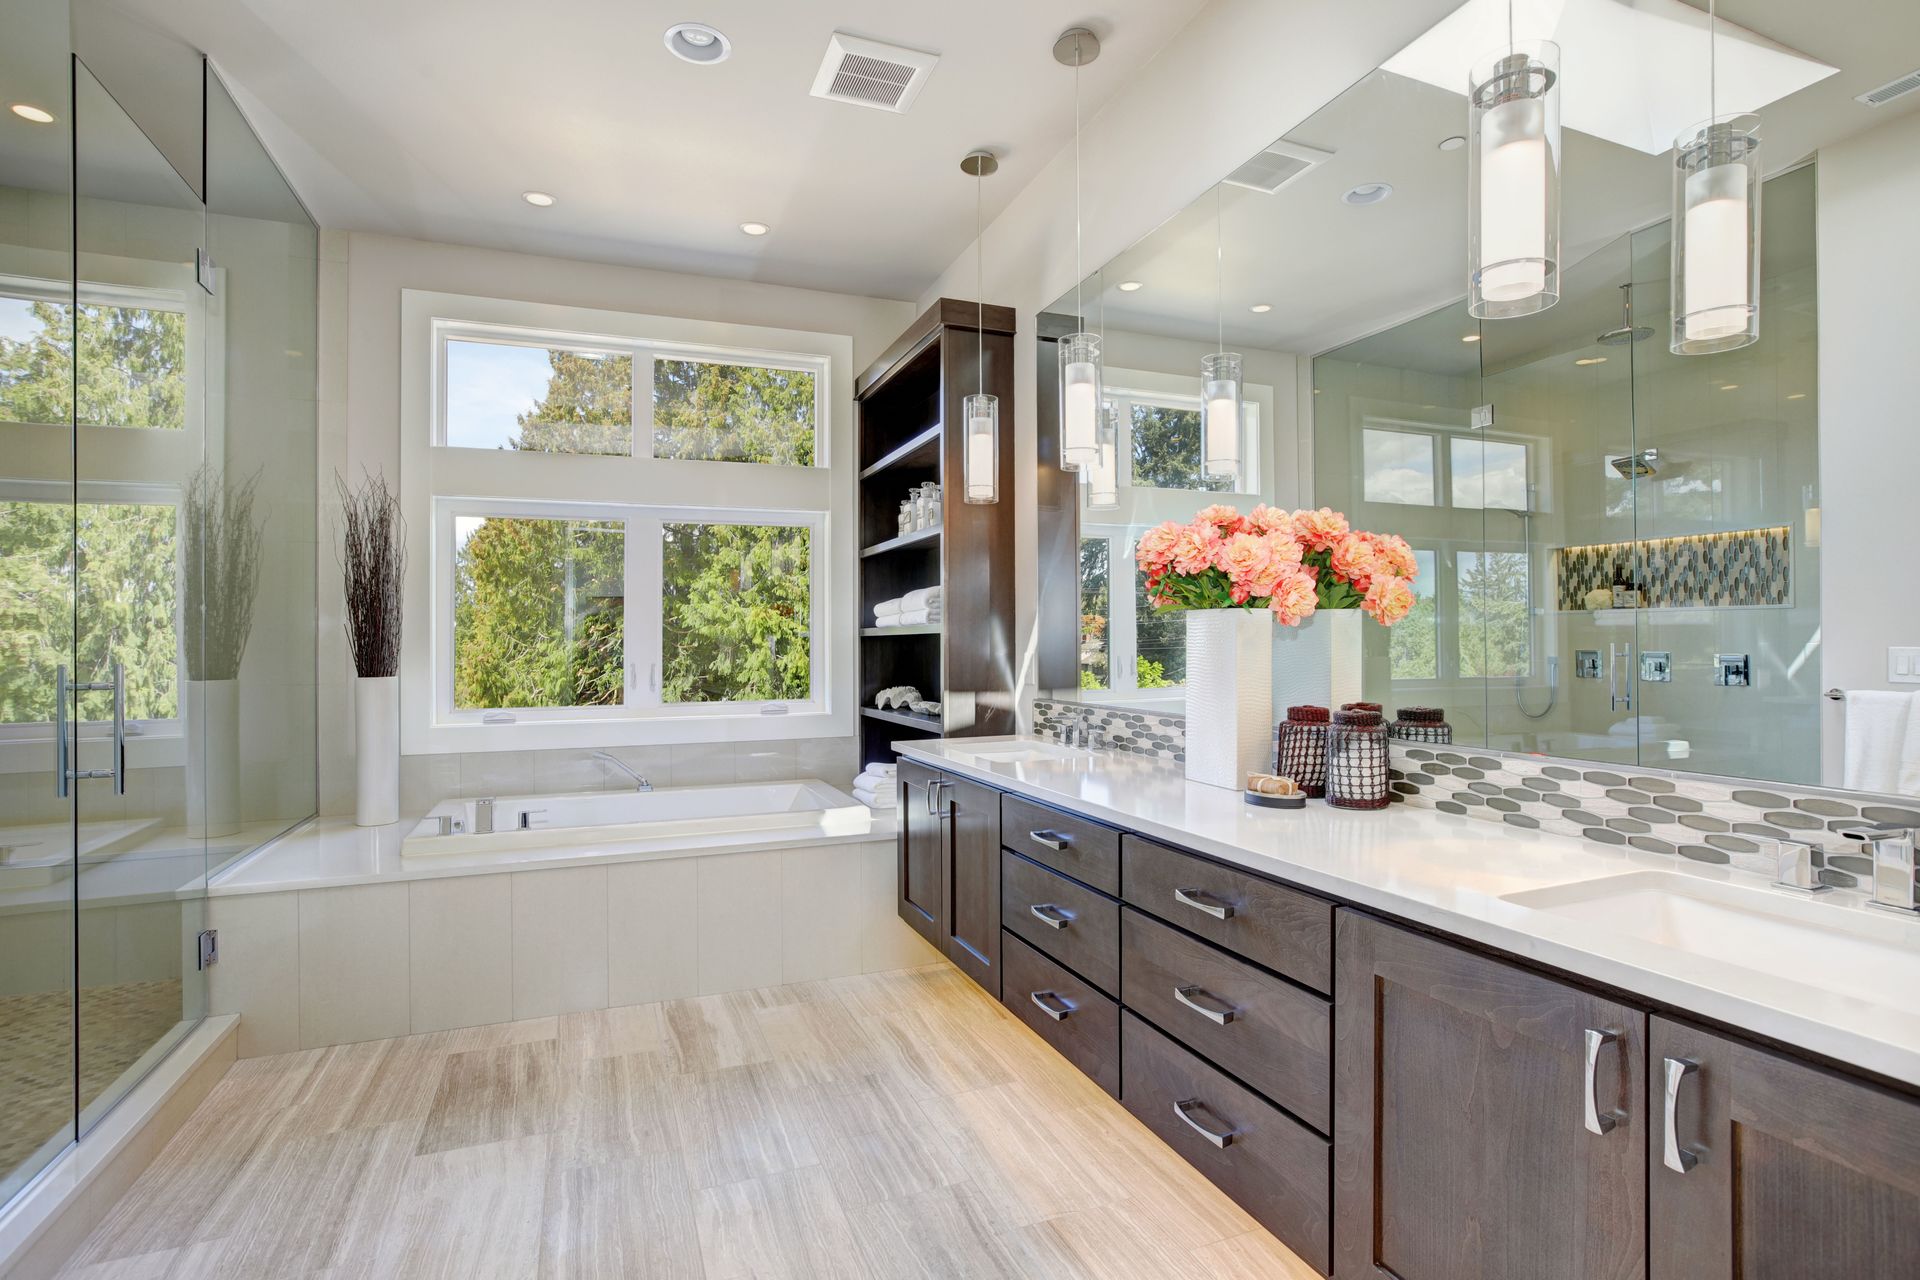
Mirrors are among the most effective design tools for visually expanding a compact footprint. By reflecting natural and artificial light across the room, strategically placed mirrors double the visual space and create an illusion of depth. Placing a large mirror opposite a window or primary light source maximizes brightness throughout the day. Extending mirrors across entire walls or above long vanities enhances openness, removing rigid spatial boundaries. When paired with soft lighting accents, mirrored surfaces cast a soft radiance that illuminates tight corners and enhances the overall sense of roominess.
Choosing Bright Colors and Balanced Textures
Color choices directly influence how light travels across a surface, affecting how spacious a room feels. Light, neutral palettes featuring whites, muted grays, and soft beiges reflect maximum light, making boundaries recede. These versatile shades provide a calm, continuous backdrop that unifies different design elements across constrained spaces. To prevent a light palette from feeling sterile, subtle textures like natural stone, wood tones, or textured wall coverings can be introduced. Careful material selection by experienced bathroom remodeling companies creates visual depth without cluttering the design, ensuring the room remains cozy, cohesive, and visually light.
Highlighting Focal Points With Accent Features
Introducing a single focal point can guide the eye and add character without overwhelming a small room. Accent walls utilizing distinctive tile designs, rich textures, or subtle color contrasts create visual interest while keeping secondary walls neutral. Applying unique ceramic, mosaic, or geometric tiles on a single feature wall draws attention toward specific architectural details, breaking up visual monotony. Balancing plain backdrops with striking tile work ensures the space gains artistic personality while maintaining a clean, balanced layout. A thoughtfully designed feature wall can also draw attention away from spatial constraints by giving the eye a captivating place to rest.
Eliminating Visual Barriers for Seamless Flow
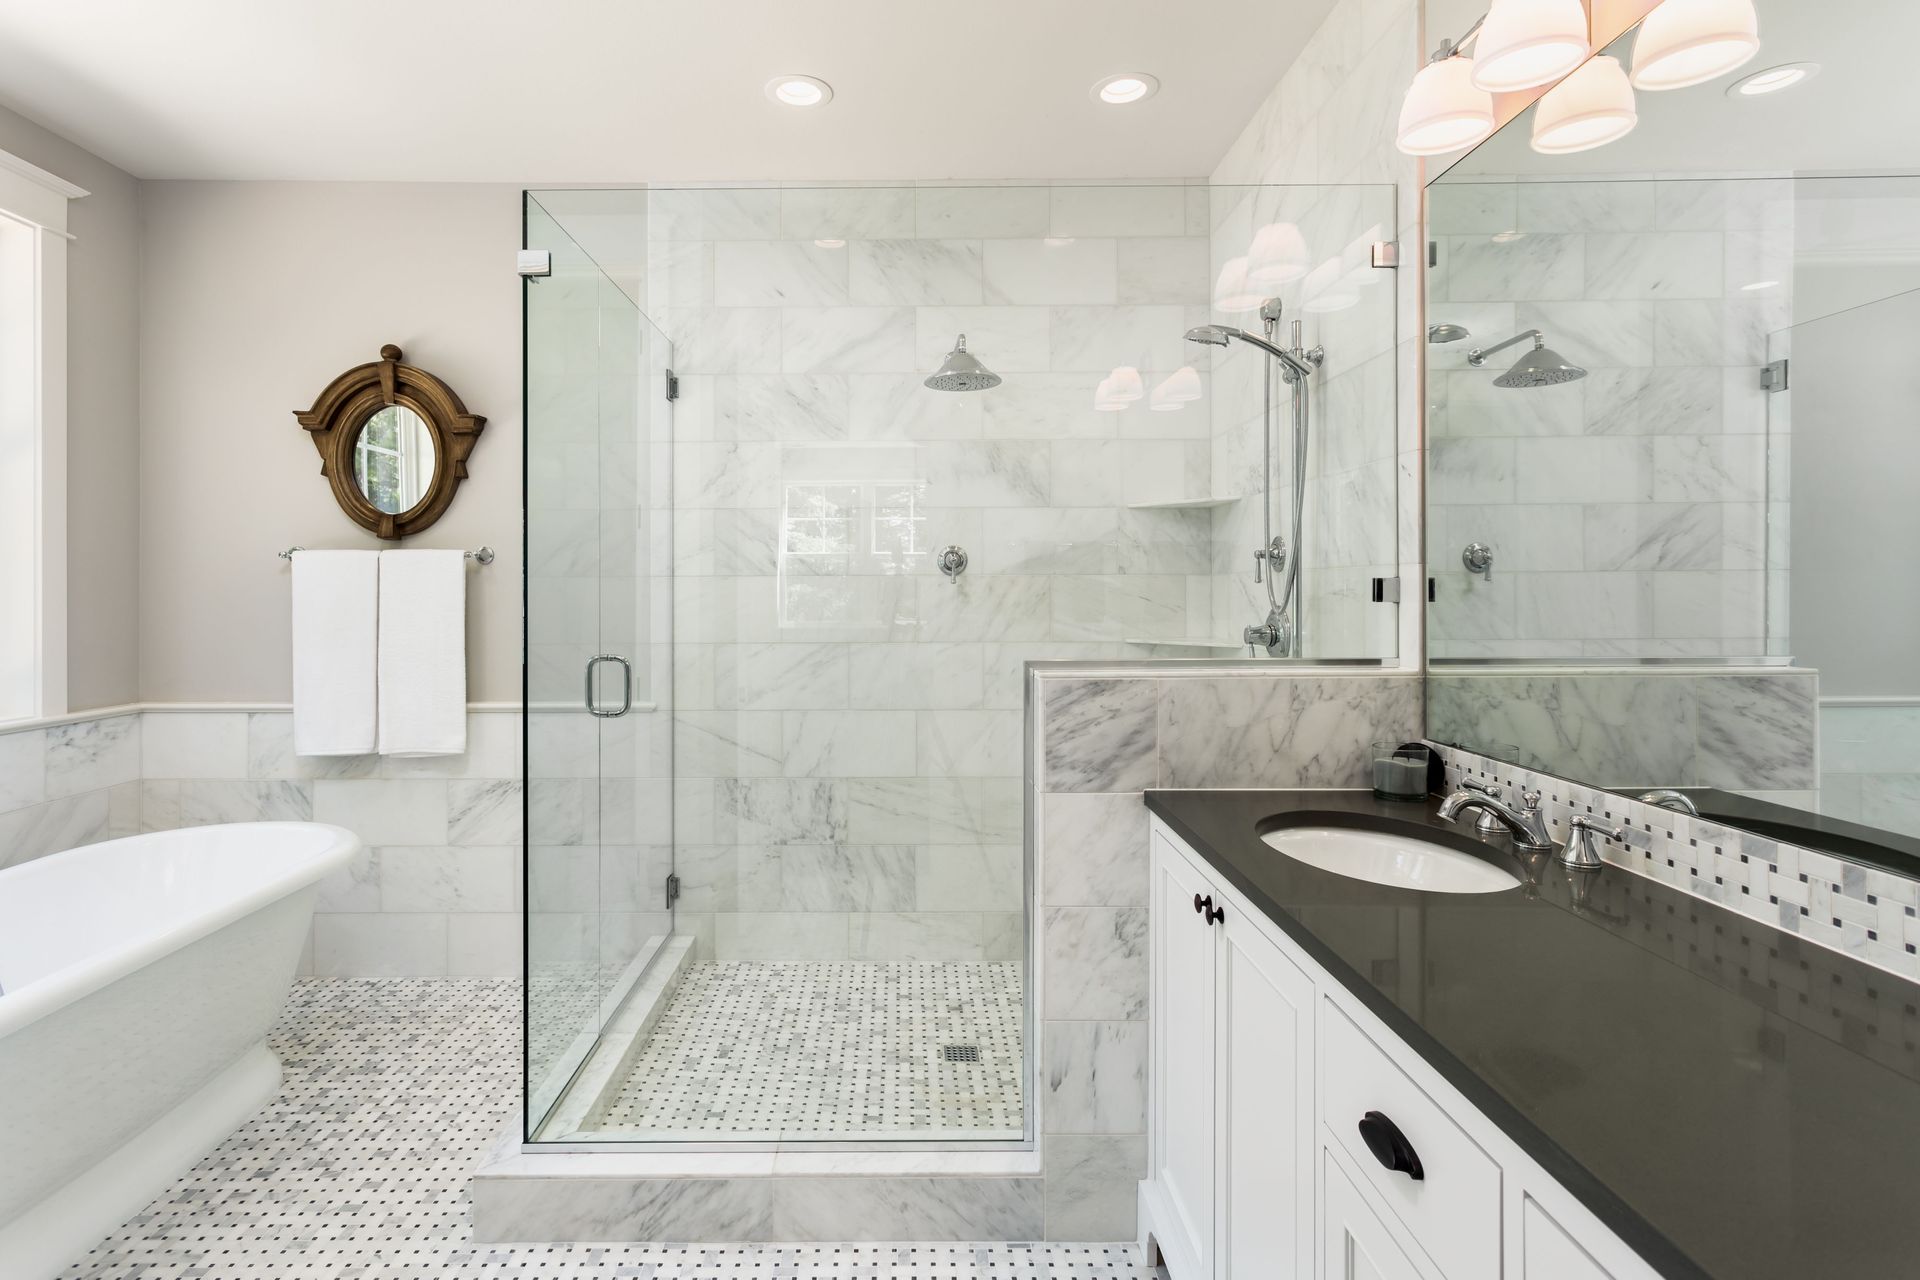
Achieving an expansive atmosphere depends heavily on removing visual interruptions throughout the room. Decluttering surfaces with organized drawer systems and hidden storage establishes order and reinforces cleanliness. Replacing traditional shower curtains or bulky framed enclosures with frameless glass doors eliminates opaque barriers, allowing light to move freely throughout the room. Seamless transitions in flooring materials and wall finishes further enhance flow, preventing awkward divisions between functional zones. Experienced bathroom remodelers understand that when sightlines remain unbroken, the eye glides effortlessly across the space, creating a harmonious and unified layout. Extending continuous tile patterns from the main floor straight into the shower area further strengthens this cohesive visual effect.
Integrating Smart Technology for Modern Living
Modern technology offers sophisticated ways to streamline daily routines while maintaining a clean, minimalist aesthetic. Digital shower controls, touchless faucets, and heated flooring systems pack high functionality into sleek, low-profile designs. Automated lighting systems with motion sensors optimize energy use and adjust illumination levels based on the time of day. Waterproof sound systems built directly into walls or ceilings provide high-tech comfort without occupying counter space. Embracing smart upgrades transforms a standard bathroom into an efficient, luxurious retreat tailored for modern convenience.
Enhancing Long-Term Investment Value
Renovating a small bathroom offers benefits that extend far beyond aesthetics and daily convenience. Thoughtful design upgrades improve structural functionality, update outdated plumbing, and increase overall home equity. According to Houzz, a thoughtful bathroom renovation generally recovers roughly 60% to 67% of its cost at resale, ranking it among the smartest investments for home value. Homeowners who prioritize intelligent space planning, quality materials, and efficient fixtures enjoy a luxurious private sanctuary today while protecting their financial investment for the future. Partnering with experienced bathroom remodeling companies ensures every dollar spent contributes directly to both comfort and property value. Highlighting these high-return upgrades can significantly increase interest among prospective buyers down the road.
Transforming a compact layout into an open, high-functioning oasis requires a balanced mix of clever design, efficient storage, and expert craftsmanship. By removing visual partitions, utilizing vertical height, and layering light sources, expert bathroom remodeling companies unlock the hidden potential of small floor plans. These strategic enhancements elevate daily routines, maximize physical space, and create a sophisticated retreat within the home. Ready to transform your space into a spacious oasis? Contact Marcel's Custom Kitchens & Baths today to start planning your dream project.